
Transform
Reality
Into Digital
Professional BIM modeling, structural and topographic drafting services, along with high-quality 3D visualizations from your data.
Pioneering
Digital Reality
K-Tech 3D is at the forefront of digital transformation in architecture, engineering, and construction. With over 5 years of expertise, we bridge the gap between physical spaces and digital intelligence.
Our mission is to empower professionals with precise, actionable 3D data that drives informed decisions, reduces costs, and accelerates project delivery across the built environment.

Years of Excellence
Our Core Values
Accuracy-focused drafting
High-quality CAD and BIM deliverables prepared from source material with a strong focus on dimensional reliability and consistency.
Innovation
Cutting-edge technology and methodologies driving the future of BIM.
Collaboration
Seamless integration with your team throughout every project phase.
Quality
Delivering flawless results with meticulous attention to detail.
Complete 3D Solutions
From BIM modeling to stunning visualizations, we transform your data into professional deliverables tailored to your project needs.
Building

Transform point cloud data into intelligent BIM models and detailed CAD drawings. Our Scan-to-BIM services deliver accurate, construction-ready models from laser scan data, enabling seamless project coordination and as-built documentation.
Building

Transform point cloud data into intelligent BIM models and detailed CAD drawings. Our Scan-to-BIM services deliver accurate, construction-ready models from laser scan data, enabling seamless project coordination and as-built documentation.
Topography
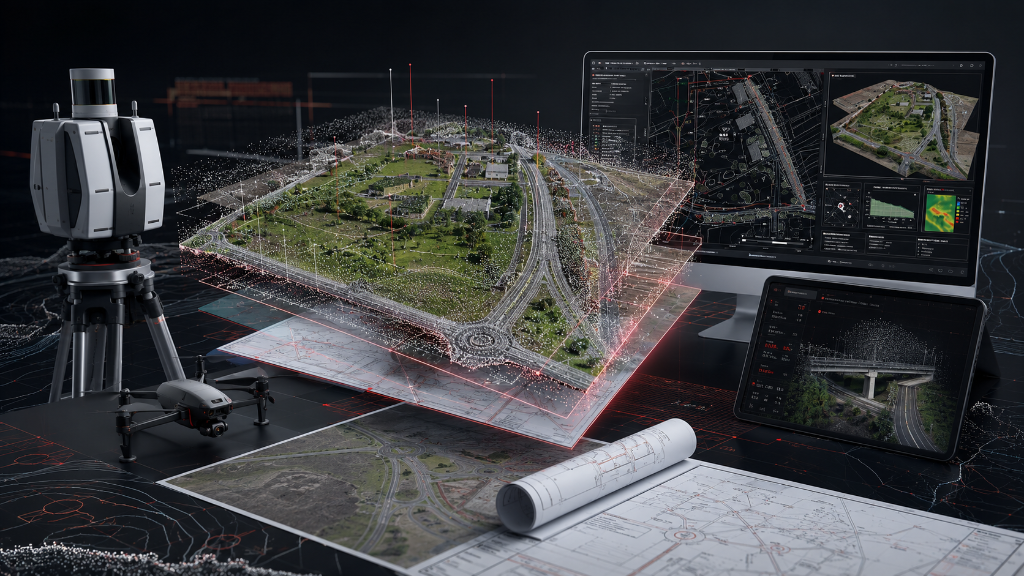
Professional topographic drafting and site planning services. We process your survey data into detailed CAD drawings, contour maps, civil layouts, and digital elevation models ready for planning and construction.

Visualization
Bring your projects to life with photorealistic 3D renderings, animations, and virtual reality experiences. Our visualization services help stakeholders understand and engage with designs before construction begins.
Any Point Cloud Data. Any Format. We Model It.
From all major scanning platforms and formats (including E57, LAS, LAZ, RCP, RCS) – we process even complex datasets to deliver precise BIM/CAD models.



Professional Software We Use
Industry-leading tools for BIM modeling, CAD drafting, and 3D visualization



Featured Projects
Explore our showcase of precision-driven projects across industries and continents.

Historic Church
Heritage Building

Industrial Steel Structure
Construction Planning

Commercial Office Building

Mixed-Use Development

Modern Office Interior
Interior Design
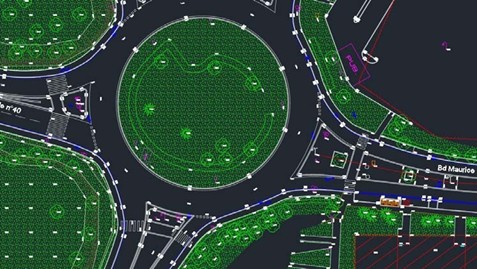
2D/3D Topographic Plans
Urban Infrastructure

Industrial Warehouse
Alabama
Global Presence
Providing high-quality drafting and modeling services for projects across North America, Europe, and beyond.
Montreal Office
Montreal, Canada
Antananarivo Office
Antananarivo, Madagascar
Contact Us
Cities We Serve
We deliver professional BIM, CAD, and point cloud processing services to clients across Canada, France, the United States, and Belgium.
Let's Build Together
Ready to transform your project with precision 3D solutions?
Get in Touch
Response time: Within 24 hours
We Value Your Privacy
We use cookies to enhance your browsing experience, analyze site traffic, and personalize content. You can choose to accept all cookies, manage your preferences, or reject non-essential cookies.